
Formation · 8 min read
Upskilling: from CAD drafter to BIM modeller
By Mickael Quinart · 6 October 2026
How to evolve CAD drafters' skills towards BIM: skill levels, skill groups and preserving trade know-how.
As Mickael Quinart, BIM/CAD Consultant at PALLADION, I invite you to deepen your understanding of the strategic approach to upskilling within the context of the BIM transition. This article aims to be an educational guide, structured to support professionals and organisations through this essential transformation.
A skill is knowledge mobilised in a given situation
A skill combines knowledge (theoretical understanding) and know-how (practical application). Successfully transitioning to BIM means advancing both these dimensions simultaneously, without losing the professional expertise accumulated in CAD.
This distinction is fundamental. Knowledge without application remains theoretical, while application without conceptual understanding can lead to errors or an inability to adapt to new situations. BIM, more than just a tool, is a methodology that redefines collaborative and production processes. Therefore, it's not just about learning new software, but about understanding a new way of designing, constructing, and managing works.
The five levels of competence
The thesis proposes a five-level scale, from "none" to "expert", across two axes: conceptual knowledge and applied knowledge.
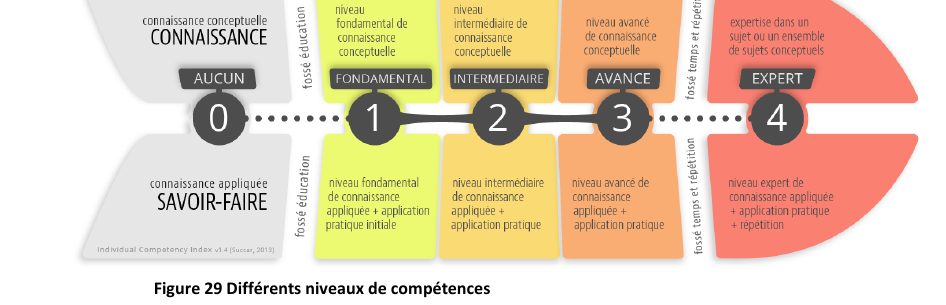
- 0 — None: no knowledge of the subject.
- 1 — Fundamental: basic conceptual knowledge, limited practical application.
- 2 — Intermediate: practical application in common scenarios.
- 3 — Advanced: autonomous application, adapted to complex situations.
- 4 — Expert: complete mastery, ability to train and innovate.
Positioning each employee on this scale allows for the creation of a personalised training plan rather than a generic course identical for everyone.
This scale enables a precise and objective assessment. For example, an experienced CAD draughtsperson might have a level 3 in professional knowledge (design rules, standards, etc.) but a level 0 or 1 in BIM application. The objective would then be to help them progress along the "applied knowledge" axis specific to BIM, while capitalising on their existing professional expertise. This granularity is key to optimising training investments and maximising the efficiency of the transition.
Retaining professional know-how
The central principle is skill transformation through retention: the software changes, the professional action remains. A designer who knows how to draw a rebar plan understands reinforcement rules, cover, and lap lengths. In BIM, they model the reinforcement and extract the plans: the professional know-how is retained, only the production method evolves.
Analyses carried out on reinforcement plans and setting-out plans show strong similarities between CAD and BIM, and precise differences (data structuring, parameters, families, views) on which to focus training.
Retaining this professional know-how is a major asset. It minimises resistance to change and values the accumulated experience of employees. The BIM transition should not be perceived as a clean slate, but as an evolution. For example, understanding layers and blocks in CAD can be transposed to categories and families in BIM software like Autodesk Revit. The principles of scale management, annotations, and layouts remain relevant, even if their technical manipulation differs. Identifying the precise differences is the cornerstone of targeted and effective training.
Organising skills development
- Map current competences per employee.
- Define the target level per role (modeller, coordinator, BIM manager).
- Prioritise training on identified CAD/BIM differences.
- Immediately apply on a pilot project.
- Re-evaluate and adjust.
Practical case study in a design office
In a medium-sized structural engineering design office, management decides to adopt BIM for its residential and commercial projects. The team consists of calculation engineers and draughtspersons experienced in CAD (traditional CAD software).
1. Competence mapping (Step 1):
* Draughtspersons are assessed at level 3-4 in "professional knowledge" (reinforcement, assembly details, construction standards) and level 3 in "CAD application" (mastery of AutoCAD for plan production). However, they are at level 0-1 in "BIM conceptual knowledge" and "BIM application".
* Engineers are at level 4 in "theoretical structural knowledge" but level 1-2 in "CAD application" and 0 in "BIM application".
* A recent graduate displays level 2 in "BIM conceptual knowledge" but lacks professional experience.
2. Defining target levels (Step 2):
BIM Modellers/Draughtspersons*: Achieve level 3 in BIM application (reinforcement modelling, formwork, element coordination) and maintain level 4 in professional knowledge.
Structural Engineers*: Achieve level 2 in BIM application (model review, data extraction for calculation, deliverable verification) and level 3 in BIM conceptual knowledge (understanding collaborative processes, IFC interoperability).
BIM Coordinator (one of the engineers or a draughtsperson with potential)*: Achieve level 4 in BIM application and conceptual knowledge, with the ability to manage deliverables, clashes, and overall coordination.
3. Targeted training (Step 3):
For draughtspersons*: Intensive training on Autodesk Revit Structure (or equivalent) focused on modelling reinforcement and structural elements, creating parametric families (e.g., specific rebar chairs), and extracting plans and schedules. Emphasis is placed on transposing their CAD know-how to the BIM environment.
For engineers*: Training on BIM principles (ISO 19650), interoperability (IFC), and the use of BIM viewers (e.g., Navisworks Freedom, Solibri Anywhere) for model review, clash detection, and report extraction (BCF).
For the future BIM Coordinator*: Advanced training on BIM project management, setting up a BIM Execution Plan (BEP), and using coordination tools like Navisworks Manage for clash detection and deliverable management.
- Application on a pilot project (Step 4): A small residential project is selected as the first BIM project. The team directly applies the acquired knowledge, with support from the internal BIM coordinator and/or an external consultant. Errors are identified and corrected in real-time, fostering learning by doing.
- Evaluation and adjustment (Step 5): After the pilot project, a new competence assessment is carried out. Specific workshops are organised to address identified weaknesses, and experience-sharing sessions help disseminate best practices.
Best practices / Common mistakes
| Best practices | Common mistakes |
|---|---|
| Personalise training according to levels and roles. | Training everyone at the same level simultaneously, without distinguishing needs. |
| Value and capitalise on existing professional know-how (CAD). | Neglecting professional knowledge in favour of software mastery alone. |
| Immediately apply training on real/pilot projects. | Training without a subsequent application project, leading to rapid loss of acquired skills. |
| Define clear and measurable objectives for each role. | Launching BIM training without a strategic vision or precise objectives. |
| Implement continuous support and internal assistance. | Leaving employees to struggle alone after initial training. |
| Integrate new BIM methods into existing workflows. | Viewing BIM as an isolated tool and not as a re-engineering of collaborative methods. |
| Encourage collaboration and experience sharing among colleagues. | Working in silos, without exchanging practices and BIM discoveries. |
| Invest in interoperability (IFC) and standards (ISO 19650). | Limiting oneself to a single proprietary software without concern for data exchange. |
Step-by-step method
Here is a structured approach to fostering BIM competence within your organisation:
1. Needs analysis and strategic objectives:
* Define why BIM is being adopted (efficiency, quality, collaboration, meeting client requirements).
* Identify the affected business processes and expected deliverables (digital models, drawings, schedules, analyses).
* This will clarify essential BIM skills and their target levels.
2. Audit of current competencies and definition of target profiles:
* Use the five-level grid to assess each employee on their conceptual and practical knowledge, both in CAD and BIM.
* Develop BIM job descriptions (modeller, coordinator, data manager, etc.) specifying the required competence levels for each role.
3. Development of a personalised and adapted training plan:
* Design tailored training paths, based on the identified gaps between current competencies and target profiles.
* Prioritise training modules: for example, start with software basics (Revit, Archicad, Allplan) for draughtspersons, and with interoperability concepts (IFC, BCF) and BIM project management (ISO 19650) for managers.
* Plan for varied formats: classroom training, e-learning, practical workshops, internal mentorship.
4. Progressive implementation and application on pilot projects:
* Start training with small, motivated groups.
* Immediately integrate new skills on real but manageable projects, under the supervision of a BIM expert or consultant.
* These pilot projects will serve as "laboratories" to refine processes and validate acquired knowledge.
5. Monitoring, continuous evaluation, and adjustment of pathways:
* Implement performance indicators and regular assessments to measure employee progress.
* Organise feedback meetings to capitalise on difficulties encountered and solutions found.
* The training plan must be a living document, adjusted according to technological developments, feedback, and organisational needs.
Points of vigilance
- Resistance to change: CAD habits are deeply ingrained. It is crucial to explain the benefits of BIM, involve teams from the outset, and value their professional know-how. Transparent communication and psychological support may be necessary.
- Investment in time and resources: The BIM transition is a marathon, not a sprint. It requires significant investment in training time and resources (software, hardware, external expertise). Underestimating this aspect often leads to failure.
- Data quality: BIM relies on structured data. Without good management of model and information quality (adherence to naming conventions, classifications like Omniclass or Uniclass, IFC properties), the added value of the process can be significantly diminished.
- Interoperability: The BIM ecosystem is complex and often multi-software. The ability to fluidly exchange information between stakeholders via open formats like IFC (Industry Foundation Classes) is paramount, in accordance with ISO 19650. BCF (BIM Collaboration Format) protocols are also essential for communicating remarks and clashes.
- Tool selection: Do not limit yourself to a single software. Understand that tools like Revit, Archicad, Allplan are modellers, and that Navisworks, Solibri, or others are coordination and verification tools. The choice should be guided by business needs and project objectives.
Frequent mistakes
- Training everyone at the same level simultaneously.
- Training without a subsequent application project.
- Neglecting professional knowledge in favour of software mastery alone.
Key takeaways
- A skill combines conceptual knowledge and applied know-how.
- Five levels, from none to expert, structure the training plan.
- CAD professional know-how is capital to preserve during the transition.
- Training should target CAD/BIM differences and be applied to projects.
Article based on the professional thesis "BIM transition and optimised deployment, applied in an engineering firm".
Mickael Quinart, PALLADION
Want to go further?