
BIM · 8 min read
BIM maturity levels: assess your company before deploying
By Mickael Quinart · 7 October 2026
Pre-BIM, modelling, collaboration, integration: how to assess your company's BIM maturity and steer its progress.
As Mickael Quinart, BIM/CAD Consultant at PALLADION, I am delighted to share with you this in-depth insight into the importance and methods of measuring BIM maturity. Integrating BIM is not just about tools; it's a profound transformation of working methods, and like any successful transformation, it requires a strategic and measured approach.
Why measure BIM maturity
You can only manage effectively what you measure. Before deploying BIM, it is imperative to know where the company stands: its modelling, collaboration, and data exchange practices. This assessment serves as a starting point, a "snapshot" of the current state, and then allows for objective measurement of progress made. Without this baseline, it is impossible to quantify the effectiveness of efforts deployed, adjust strategy, or justify investments. It is the foundation upon which any relevant BIM roadmap is built.
BIM modelling practice maturity levels
Based on Succar's work, this thesis describes a four-stage progression, widely recognised and adapted within the industry for its clarity and relevance. These levels are not rigid boxes, but rather markers of continuous evolution, each unlocking specific capabilities and gains.
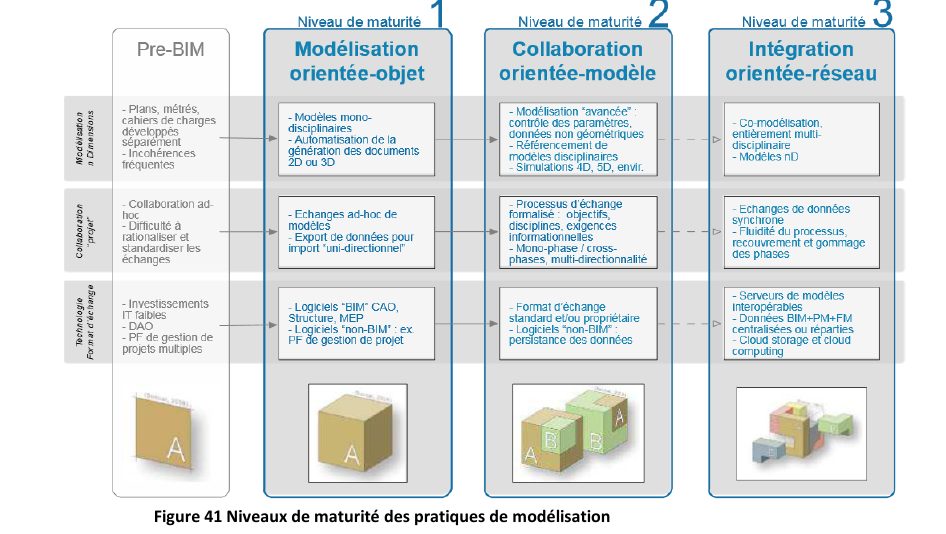
| Level | Practice | Characteristics |
|---|---|---|
| Pre-BIM | Plans, sections, 2D drawings | Frequent inconsistencies, disconnected documents |
| 1 | Object-oriented modelling | Single-discipline models, automatic document generation |
| 2 | Model-oriented collaboration | Exchange between disciplines, multi-disciplinary models, 4D/5D |
| 3 | Network-oriented integration | Integrated models, continuously shared data |
Let's decode these levels to better understand the expectations and implications of each:
- Pre-BIM (Level 0): This is the traditional stage of document production. Information is scattered, often on paper or in unstructured 2D formats (CAD). Coordination is manual and prone to numerous errors and rework. Documents are graphic representations without any object intelligence.
- BIM Level 1 (Object-oriented modelling): At this stage, the company begins to use 3D modelling software based on intelligent objects (such as Autodesk Revit, ArchiCAD). Production is primarily single-discipline. Models are used to automatically generate plans, sections, and sometimes basic quantities. The focus is on 3D production and the extraction of consistent 2D documentation. Exchanges primarily occur via files (DWG, PDF) rather than interoperable models.
- BIM Level 2 (Model-oriented collaboration): This is the level of inter-disciplinary collaboration. The various stakeholders (architects, structural engineers, M&E, etc.) work on their own disciplinary models, which are then federated or regularly exchanged. Interoperability becomes crucial, with the use of open formats such as IFC (Industry Foundation Classes). Processes for clash detection (with tools like Autodesk Navisworks) and coordination are implemented. The dimensions 4D (planning) and 5D (cost estimation) begin to be exploited by associating time and budget data with the model objects. The ISO 19650 standard defines the information management frameworks at this level.
- BIM Level 3 (Network-oriented integration): The most advanced level involves a single collaborative platform (CDE - Common Data Environment) where all models and data are integrated in real-time and continuously shared. It is no longer about exchanging files, but about working on a single source of truth. Interoperability is complete, and data is exploited for the full lifecycle of the building, including maintenance and operations (FM - Facility Management). Objects are endowed with rich properties that can be used throughout the asset's life.
How to concretely assess
The assessment of the company studied used a grid structured around three families of criteria, which are fundamental pillars for any successful BIM transition:
- Prior experience: This involves listing BIM operations carried out, the level of internal and external collaboration on these projects, and the instrumentation (tools and platforms used) implemented. Have you already worked with digital models? What difficulties were encountered?
- Prior skills: This category evaluates the expertise of teams across different project phases: BIM in design (modelling, analysis), in programming (requirements definition, specifications), in construction (site preparation, monitoring), and in operations (asset management). Who is trained? On which tools? For which tasks?
- Prior strategies: This is the company's vision. It includes the organisation put in place (BIM roles and responsibilities), the formalisation of practices (BIM conventions, protocols), support measures (training, internal communication), and contractualisation (BIM clauses in contracts). Is there a clear roadmap? An identified BIM manager?
Repeated annual assessment is crucial. It allows for visualising team progress and linking acquired expertise to return on investment (ROI). This iterative approach is key to adjusting strategy and ensuring the long-term adoption of BIM.
Practical case study in a design office
Imagine a design office specialising in structural engineering, which traditionally uses calculation software and 2D CAD tools to produce its detailed design drawings. The company decides to embark on its BIM transition.
Initial situation (Pre-BIM / early Level 1):
Engineers perform calculations, then draw reinforcement and formwork in 2D using AutoCAD. Exchanges with the architect are via PDF or DWG. Inconsistencies are often detected late on site, leading to costly modifications and delays. Quantities are calculated manually from 2D plans.
Realistic short/medium-term objective (to reach Level 2):
The design office wants to model its structures in 3D with BIM software (e.g., Revit Structure, Tekla Structures) in order to:
1. Automatically generate consistent 2D plans and accurate reinforcement schedules.
2. Collaborate with the architect by federating models for conflict detection from the design phase (for example, a column passing through a service duct).
3. Transmit IFC models to project BIM coordinators.
Assessment and progression approach:
Experience*: The company participated in a few projects where the architect provided a Revit model, but the structural engineer did not know how to fully utilise it.
Skills*: A few engineers have undergone basic Revit training, but without regular practice, proficiency is low. Knowledge of IFC is limited.
Strategies*: No defined internal BIM protocol, no structured CDE, just file sharing via conventional servers.
The initial assessment shows a maturity level oscillating between Pre-BIM and nascent Level 1. The path to Level 2 is clear: strengthen training in BIM structural modelling, implement internal modelling conventions, designate a BIM champion, and begin exploring coordination tools like Navisworks or Solibri for clash detection with other disciplines. The objective is to be able to provide a quality IFC model and actively participate in BIM coordination meetings.
Step-by-step method for assessment and progression
Here is a structured approach to assess and manage your BIM maturity:
- Initial Diagnosis Phase: Conduct an initial assessment of your company's BIM maturity using a structured analysis grid (skills, experience, strategies). Involve different departments and hierarchical levels.
- Definition of Strategic Objectives: Based on the diagnosis, determine the BIM maturity level to achieve (e.g., move from Level 1 to 2 within 18 months). Set SMART objectives (Specific, Measurable, Achievable, Relevant, Time-bound).
- Development of the BIM Roadmap: Develop a detailed action plan including necessary training, tool acquisition, drafting of BIM conventions, implementation of collaboration processes, and selection of a Common Data Environment (CDE).
- Implementation and Monitoring of Actions: Deploy the defined actions. Appoint BIM champions. Establish Key Performance Indicators (KPIs) to track progress. Use tools like BCF (BIM Collaboration Format) reports to monitor coordination issues.
- Regular Assessment and Adjustment: Re-evaluate BIM maturity at regular intervals (annually, for example) using the same analysis grid. Compare results with set objectives and adjust the roadmap accordingly.
Best practices / Common mistakes
| Best Practices | Common Mistakes |
|---|---|
| Start small: Aim for a solid Level 1 or 2 before Level 3. | Aim too high too fast: Attempting Level 3 without mastering the basics. |
| Involve all stakeholders: From management to operations. | "Top-down" approach without team buy-in: BIM decree without training. |
| Invest in continuous training: On BIM tools and processes. | Invest solely in software: Without training and process adaptation. |
| Define clear BIM conventions: Internal and project-specific. | Absence of standards or protocols: Each project starts from scratch. |
| Use a CDE and open formats (IFC): For better collaboration. | Working in silos: Exchanging proprietary files without coordination. |
| Measure and adjust regularly: BIM progression is an iterative process. | Launch BIM and then fail to follow up: Without assessment, no progress or improvement. |
| Appoint a BIM leader/champion: Internal or external (consultant). | Absence of BIM leadership: No one to drive the initiative and guide teams. |
Points of vigilance
- Resistance to change: BIM disrupts habits. Change management is as important as the technology itself. Communicate, train, involve.
- Data quality: The principle "Garbage In, Garbage Out" fully applies. A poorly modelled digital model or one containing erroneous information will be useless, or even counterproductive. IFC quality analysis tools can help (such as the BIM analysis tool mentioned at the end of the article).
- Initial cost: Investment in software, hardware, and training can be significant. It is essential to be able to justify this cost with a clear and measurable ROI in the medium and long term.
- Actual interoperability: Although IFC is the open standard, its implementation can still present challenges. Ensure your partners master its use and exchange processes.
- Legal and contractualisation: BIM roles, responsibilities, and deliverables must be clearly defined in contracts to avoid disputes. ISO 19650 provides a framework for this.
- Software dependency: Do not lock yourself into a single ecosystem. Using open formats and agnostic platforms is a guarantee of future flexibility.
Key takeaways
- Measuring maturity is a prerequisite for any effective BIM deployment.
- Four key stages: Pre-BIM, modelling (Level 1), collaboration (Level 2), integration (Level 3).
- Assess across three axes: experience, skills, and strategies.
- Re-evaluate regularly to manage the progress and ROI of your BIM approach.
- BIM adoption is a marathon, not a sprint. Patience, perseverance, and a clear strategy are essential to reap all the benefits.
To freely measure the quality of an IFC model, you can use the BIM analysis tool available on this website. This tool can provide you with a quick overview and valuable indicators regarding the compliance and data richness of your models.
Article based on the professional thesis "BIM transition and optimised deployment, applied in an engineering firm".
Mickael Quinart, PALLADION
Want to go further?