
BIM · 7 min read
French MOP law and the BIM process: aligning the model from sketch design to as-built
By Mickael Quinart · 9 October 2026
Sketch, preliminary, detailed design, construction documents, as-built: how BIM fits into the French MOP stages and why effort moves upstream.
As Mickael Quinart, a BIM/CAE Consultant at PALLADION, I invite you to delve deeper into understanding the integration of BIM within the French regulatory framework, particularly the MOP Law. This educational guide aims to demystify this synergy and provide key insights for effective implementation.
A French Framework Designed Before BIM
The MOP Law (now integrated into the Public Procurement Code) organises project management into phases: outline design (ESQ), preliminary design (APS), developed design (APD), detailed design (PRO), assistance with construction contracts (ACT), execution studies (EXE), execution management (DET), assistance with handover operations (AOR) and as-built documentation (DOE).
This breakdown was conceived for document production. BIM does not replace it, but modifies the workload of each phase. The goal is not to substitute one system for another, but to optimise processes by leveraging BIM's capabilities at each project stage. The MOP law provides the contractual framework and the allocation of responsibilities, while BIM offers a methodology and tools to carry out these responsibilities in a more collaborative, efficient, and qualitative manner.
The Effort Shifts Towards Design
One of BIM's major contributions is the ability to identify and resolve problems early in the project. MacLeamy's curve, illustrated below, is a foundational principle that clearly demonstrates this advantage.
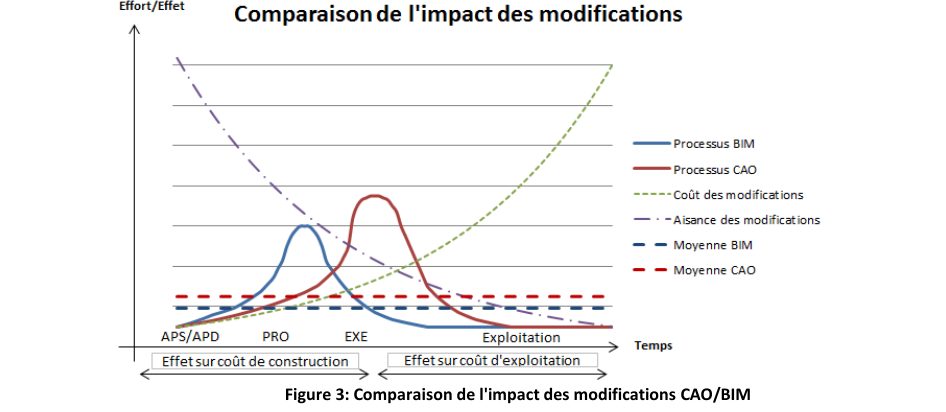
This figure highlights that the cost of modifications is exponentially lower during the design phase than during the construction or operational phase. By facilitating the detection of clashes and inconsistencies from the earliest stages, BIM allows action to be taken when the impact is minimal, unlike traditional methods where problems are often identified later, leading to delays and additional costs.
The table below details the role of the digital model in each phase, emphasising the importance of a clear definition of the expected Level of Detail and Information (LoD/LoI).
| Phase | Model's Role |
|---|---|
| ESQ / APS | Volumes, surfaces, variations, initial ratios |
| APD | Construction systems, preliminary sizing, initial coordination |
| PRO | Coordinated model, quantities, consistent graphic deliverables |
| EXE | Details, openings, synthesis, fabrication drawings |
| DET / AOR | Tracking discrepancies, clearing reservations |
| DOE | "As-built" model for operations |
Consequences for Design Offices
- Fees for upstream phases must reflect the modelling workload. This increased workload at the start of the project is an investment that results in significant gains downstream.
- The BIM Execution Plan (BEP) must specify the level of detail expected at each phase. International standards such as ISO 19650 provide a framework for information management, and concepts like LoD (Level of Development) and LoI (Level of Information) are essential for precisely defining what needs to be modelled and what information should be associated with objects at each stage.
- A robust PRO model significantly reduces rework in EXE and on site. It minimises disputes, construction errors, and variations.
- The digital DOE is prepared from the design stage (properties, classification). The integration of asset and operational data (FM - Facility Management) must be anticipated so that the "as-built" model can serve as a basis for building management throughout its lifecycle. Classifications such as OmniClass or UniClass are often used for this purpose.
Practical Case Study in a Design Office
Imagine a structural engineering design office (BET Structure) working on a medium-sized office building project. In a traditional process, the design office would receive 2D plans from the architect to begin their calculations and drawing production. With BIM, collaboration is entirely different.
APS/APD Phase: From the Preliminary Design (APS), the design office is integrated into the BIM process. The architect provides a digital model with general volumes and initial façade intentions. The design office can then import this model into their calculation and modelling software (e.g., Revit) to begin the preliminary sizing of structural elements. Initial sketches of slabs, columns, and walls are integrated into the collaborative model. Basic clashes can be detected (for example, a column passing through a main technical shaft).
PRO Phase: The Structural Design Office refines its model with more precisely dimensioned elements, incorporating load assumptions, load transfers, and initial rebar sections. The architectural model is at a higher LoD, and the MEP design office's model is also underway. Regular BIM coordination meetings allow models to be cross-referenced (via open formats like IFC) in clash detection software (such as Navisworks or Solibri). The Structural Design Office will thus precisely identify openings to be provided in its slabs for services, or adapt the routing of certain beams not to interfere with major architectural elements. Exchanges via BCF (BIM Collaboration Format) files are used to document and track the resolution of these conflicts.
EXE Phase: With the PRO model validated and coordinated, the Structural Design Office can detail its execution drawings directly from its model. Openings are precisely integrated, and rebar schedules are generated with a very high LoD. Data from the model can directly serve to establish quantities (concrete volumes, steel weight) for contractors. If modifications occur on site, they are first reflected in the model to ensure consistency before execution.
At the end of the project, the structural model, enriched with "as-built" data, contributes to the DOE model, thus facilitating asset management and future maintenance.
Step-by-Step Method
- Definition of the Contractual Framework and BIM Objectives: Before any start, the BIM Execution Plan (BEP) is drafted. It defines roles, responsibilities, objectives (e.g., cost reduction, energy analysis, construction phasing), BIM deliverables at each MOP phase, expected levels of detail (LoD/LoI), exchange formats (IFC), and collaborative platforms.
- Preparation of Templates and Libraries: Each stakeholder (architect, design office, contractor) prepares their project templates and BIM object libraries (Revit families, ArchiCAD parametric blocks, etc.) to ensure they comply with the BEP requirements (names, properties, classifications).
- Iterative Collaborative Modelling: Teams model their respective disciplines following the MOP phasing. Regular BIM coordination meetings are organised to exchange models, overlay them, and analyse them in clash detection software. Problems are identified, documented via BCF, and resolved collaboratively.
- Deliverable Production and Verification: At the end of each MOP phase, models are consolidated and exported in the required formats (IFC in particular). Graphic deliverables (plans, sections, elevations) and non-graphic deliverables (quantities, object data) are extracted from the model. Compliance with BEP requirements is verified.
- Capitalisation and DOE: Throughout the project, data is enriched and updated. At the end of construction, the model is completed with "as-built" information to form the digital As-Built Documentation, serving as the basis for asset management and maintenance.
Watch Points
- Team Training: BIM success relies on user competency. Continuous training is essential to master BIM tools (e.g., Revit, ARCHICAD, Tekla Structures) and processes.
- Initial Investment: BIM implementation requires investment in software, hardware, and training. However, the return on investment is proven in the medium and long term.
- Change in Mindset: BIM is not just a tool; it's a collaborative working method. It implies more transparent information sharing and increased communication among stakeholders.
- Data Quality: A model is only useful if the information it contains is reliable and structured. The precise definition of LoD/LoI is crucial to avoid missing or superfluous information.
- Intellectual Property: The BIM Execution Plan must clearly define the rights of use and modification of models and data, particularly during transfers between phases or stakeholders.
- Interoperability: The use of open and neutral formats like IFC (Industry Foundation Classes) is paramount to ensure the exchange and longevity of data between different software platforms.
Best Practices / Common Errors
| Best Practices | Common Errors |
|---|---|
| Drafting a clear and comprehensive BIM Execution Plan. | Absence or vague BEP, poorly defined objectives. |
| Precise definition of LoD/LoI per phase. | Excessive or insufficient levels of detail compared to needs. |
| Implementing a regular coordination process (clash detection). | Late coordination, conflict resolution on site. |
| Anticipating digital DOE needs from the design stage. | Attempting to create a digital DOE at the end of the project. |
| Using open exchange formats (IFC, BCF). | Dependence on a single proprietary format, loss of interoperability. |
| Continuous training and upskilling of teams. | Ignoring the human dimension and resistance to change. |
| Rigorous naming and structuring of files and objects. | Chaos in data organisation, difficulty in finding information. |
| Integrating the BIM manager from the earliest phases. | BIM manager only solicited for problem resolution. |
Key Takeaways
- The MOP law remains the framework; BIM re-distributes effort across phases.
- More effort upfront, less rework downstream.
- Each phase has a defined usage and level of detail for the model.
- BIM success relies on collaboration, clarity of requirements, and rigour in information management.
Article based on the professional thesis "BIM transition and optimised deployment, applied in an engineering firm".
Mickael Quinart, PALLADION
Want to go further?