
BIM · 11 min read
BIM execution plan, employer's requirements and charter: decoding the documents for engineering firms
By Mickael Quinart · 9 October 2026
Employer's information requirements (EIR), BIM execution plan (BEP) and charter: what each commits the firm to and which clauses to check.
As Mickael Quinart, BIM/CAD consultant at PALLADION, I invite you to delve deeper into this article to create a comprehensive educational guide on key BIM contractual documents. Understanding and mastering these documents is essential for the success of any collaborative project using a BIM approach. They define the framework, expectations, and responsibilities of each party, thereby ensuring smooth and efficient collaboration.
Three Documents, Three Levels of Commitment
In a BIM project, communication and contractualisation are paramount. Three documents stand out due to their role and issuer, defining different yet complementary levels of commitment.
| Document | Issued by | Role |
|---|---|---|
| BIM Employer's Information Requirements (EIR) | Client | Expresses expected needs and uses |
| BIM Execution Plan (BEP) | Design team | Describes how the team responds: roles, software, exchanges, deliverables |
| BIM Protocol | Client or Contractor | General rules and common principles |
The BIM Employer's Information Requirements (EIR)
The EIR is the foundational document. It is drafted by the Client and expresses their vision, objectives, and requirements for information management throughout the project. It is a specification of their information needs, not just 3D deliverables. The EIR details the expected BIM uses, the desired BIM maturity level, informational deliverables (models, databases, documents), exchange formats, and collaboration protocols. It defines the "what" and the "why".
The BIM Execution Plan (BEP)
In response to the Client's EIR, the Design Team – or the general contractor, depending on the phase and type of contract – develops the BIM Execution Plan (BEP). This document describes the "how". It precisely details the team's strategy for achieving the objectives set out in the EIR. The BEP addresses crucial aspects such as:
- The organisation of the BIM project (roles, responsibilities, BIM organisation chart).
- Collaboration processes (common data environment, exchange workflow).
- Software tools used by each stakeholder.
- Modelling methodologies (levels of detail, object classification).
- Model quality control protocols.
- Planning of deliverables and model reviews.
It must be as precise as possible to avoid any ambiguity and to serve as a reference throughout the project.
The BIM Protocol
The BIM Protocol is a more generic document. It can be drafted by the Client to frame all their projects or by a Contractor to define their own internal BIM working principles. It contains general rules, ethical principles, and guidelines for BIM use. It is not specific to a single project but establishes a broader reference framework. For example, it might define a file naming policy, standard object libraries, or minimum requirement levels for all projects undertaken by the entity.
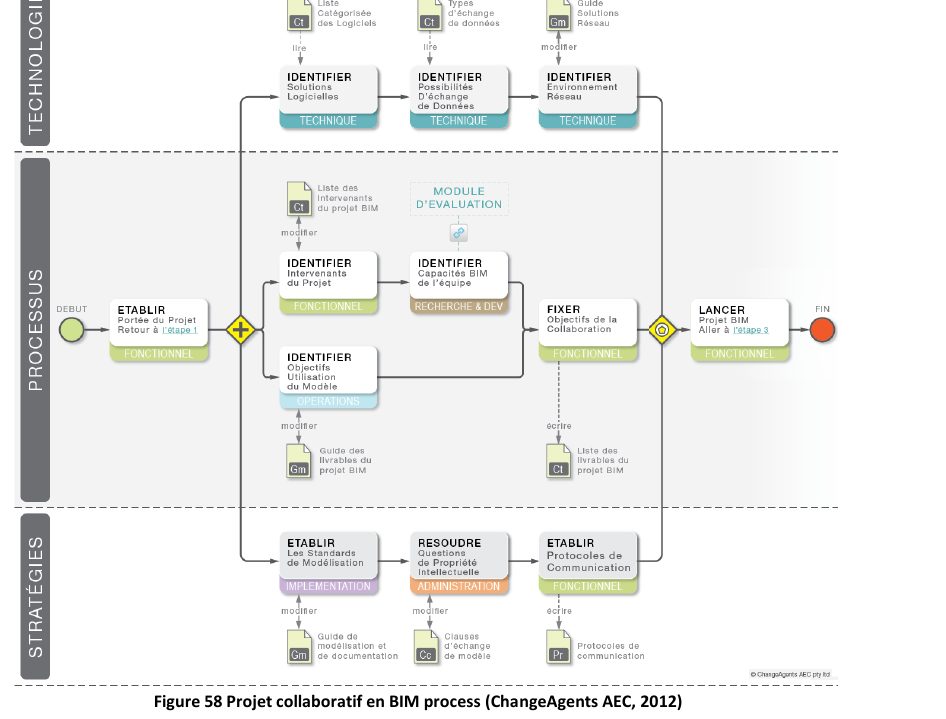
This figure clearly illustrates the complexity and interconnectedness of stakeholders and information in a collaborative BIM process. The documents we have just described ensure the proper coordination of this ecosystem.
Clauses to Read Carefully
The meticulous examination of these documents, particularly the EIR and the BEP, is a non-negotiable step. Any imprecision or omission can lead to cost overruns, delays, or disputes.
- Required BIM uses: Quantity take-offs, clash detection, simulation, facility management, etc. – each has a cost.
- In-depth analysis: Each BIM use (clash detection, 4D planning, energy calculations, 6D facility management, 5D cost estimation, etc.) represents a specific workload and requires specific skills. Ensure that each is clearly defined and that its inclusion in the contractual scope is justified and remunerated.
- Levels of detail by phase: Too high a level in the preliminary design phase is a waste of time.
- In-depth analysis: The Level of Development (LOD) or Level of Information Need (LOIN) must be appropriate for the project phase (concept design, developed design, technical design, construction documentation). Requiring too high an LOD (e.g., individually modelled bolts) in a preliminary phase is inefficient and costly. ISO 19650-1 and 2 provide a valuable framework for defining these information requirements.
- Exchange formats and versions (IFC 2x3, IFC4, BCF).
- In-depth analysis: Specifying exchange formats (primarily IFC - Industry Foundation Classes, with versions 2x3, 4, etc.) and communication protocols (such as BCF - BIM Collaboration Format for comment management) is crucial for interoperability. An incorrect version can render models unusable. The use of a CDE (Common Data Environment) must also be clearly defined.
- Frequency of model deliveries and reviews.
- In-depth analysis: A realistic schedule for deliveries and reviews is essential. Too frequent deliveries can overload teams, while too infrequent ones risk delaying problem detection.
- Responsibilities: Who owns which model, who arbitrates.
- In-depth analysis: Clarifying roles (BIM Manager, BIM Coordinator, BIM Lead, etc.) and responsibilities (who models what, who checks, who validates) is fundamental. The BEP must clearly designate the person responsible for coordination and the arbiter in case of disagreement.
- Intellectual property and reuse of models and families.
- In-depth analysis: It is crucial to define who holds the rights to models and generic objects (families, blocks) developed for the project, and to what extent they can be reused for other projects.
- Final deliverables: As-built model, COBie, drawing format.
- In-depth analysis: Beyond traditional drawings, BIM deliverables can include an as-built model (digital as-built), structured data for operation and maintenance (such as the COBie - Construction Operations Building Information Exchange format), and other specific files. These deliverables directly impact the workload and must be anticipated.
Practical Case Study: Structural Engineering Consultancy
Imagine a structural engineering consultancy responding to a tender for an office building project. The Client has provided a fairly detailed BIM Employer's Information Requirements (EIR).
The EIR specifies that:
1. Models must enable regular clash detection.
2. A geometric Level of Detail (LOD) 300 is required for all structural elements from the technical design phase, and LOD 350 for foundations.
3. Specific non-graphic data (materials, structural element references, fire resistance, construction phase) must be attached to each object to allow for future data utilisation for Facility Management (6D use).
4. Exchanges will take place in IFC4 format via a specific Common Data Environment, with bi-monthly updates and weekly coordination meetings via BCF.
5. The structural engineering consultancy will be responsible for modelling the entire primary and secondary framework, foundations, and floor slabs.
Faced with this EIR, the structural engineering consultancy must draft its BIM Execution Plan (BEP). In this BEP, it will specify:
- Modelling methodology: Description of the software used (e.g., Revit), naming conventions for families and objects, method for modelling reinforcements, openings, etc.
- LOD and LOIN management: Confirmation of the ability to achieve the required LOD 300/350, and details of the information to be attached to objects (IFC properties, shared parameters).
- Clash detection process: Definition of clash rules, tools used (e.g., Navisworks), frequency of analyses, conflict resolution workflow via BCF.
- Schedule: Proposal for a detailed schedule of IFC and BCF deliverables, in line with the bi-monthly requirements of the EIR.
- Roles and responsibilities: Designation of the internal Structural BIM Lead, their coordination role with the overall Project BIM Coordinator.
- Scope: A reminder of the structural elements modelled and confirmation of what is not their responsibility (e.g., suspended ceilings or certain technical equipment that might interfere with the structure).
This meticulous work allows the structural engineering consultancy to commit clearly, accurately price its BIM services, and define the conditions of its collaboration, thereby protecting itself from potential overruns or misunderstandings.
Step-by-Step Method
Implementing effective BIM contractualisation follows a logical and rigorous process:
- Analysis of the EIR (BIM Employer's Information Requirements): Carefully read the entire Client document. Identify key requirements concerning BIM uses, levels of detail, exchange formats, and deliverables. Highlight any unclear or potentially problematic points.
- Assessment of Internal and External Resources: Determine if your team possesses the necessary skills and tools to respond to the EIR. If not, assess the need for training, recruitment, or subcontracting.
- Drafting of the Preliminary BIM Execution Plan (BEP): Develop an initial draft of the BEP detailing how you intend to address each point of the EIR. Specify the methods, software, protocols, and team organisation. Do not hesitate to ask the Client questions if points in the EIR are ambiguous.
- Negotiation and Adjustment: Present the BEP to the Client. Discuss and negotiate points of agreement and disagreement. This is an opportunity to adjust requirements based on actual capabilities, project constraints, and budget. Ensure that each BIM use translates into a clear task and adequate remuneration.
- Validation and Signing of the BIM Execution Plan: Once discussions are complete and adjustments have been made, the BEP is validated by all key stakeholders and signed. It then becomes a contractual reference document for the project.
- Implementation and Monitoring: Apply the procedures defined in the BEP. Ensure regular monitoring of its application and document any evolution or modification.
Points of Vigilance
- The EIR as a contractual document: The EIR is often integrated into the contract documents. Any non-compliance with its requirements can have financial and legal consequences. It is imperative to respond to it comprehensively in the BEP.
- The chain of responsibility: In a multi-stakeholder environment, clarity of responsibilities is crucial. Who is responsible for the quality of the model for each discipline? Who performs coordination? These points must be unequivocally established.
- Flexibility in the face of unforeseen circumstances: Even the most robust BEP may require adaptations. Plan for a Change Control procedure for any significant modification of requirements or methods, to track developments and ensure mutual agreement.
- The cost of BIM: Each BIM requirement has a cost. Very detailed modelling, complex analyses, or specific deliverables (such as COBie) demand time, skills, and tools. Never underestimate the estimation of these costs in your bid.
- Interoperability: The use of heterogeneous software is the norm. IFC is the preferred exchange standard, but its proper implementation depends on the quality of software export and interpretation by others. Exchange tests at the start of the project are strongly recommended.
Best Practices / Common Mistakes
| Best Practices | Common Mistakes |
|---|---|
| Respond comprehensively to the EIR with a detailed and precise BEP. | Ignore the EIR or respond with a generic document, without customisation. |
| Define realistic LODs/LOINs adapted to each project phase. | Require or propose an excessive level of detail from the preliminary phases, leading to cost overruns and delays. |
| Clearly specify exchange formats and versions (IFC 4, BCF, etc.) and ensure interoperability. | Fail to test software interoperability at the start of the project, leading to exchange problems. |
| Establish a precise and respected delivery and review schedule. | Underestimate the time needed for deliveries, reviews, and conflict resolution. |
| Clarify the roles and responsibilities of each BIM stakeholder from the outset. | Leave responsibilities unclear, which can lead to disputes or gaps in production. |
| Document any modification to the BEP and obtain formal agreement. | Modify requirements during the project without contractual update of the BEP. |
| Integrate BIM costs into the bid and justify fees associated with each use. | Fail to price specific BIM services, absorbing costs without compensation. |
| Use a CDE (Common Data Environment) for centralised information management. | Rely on unstructured exchanges (emails, various transfers) for project data. |
Protecting Yourself Without Being Inflexible
1. Respond to the EIR with a precise plan rather than a tacit agreement.
Elaboration:* This is your legal and technical safety net. This document must reflect your understanding of expectations and your commitment to meeting them, but also your limitations and methods.
2. Align each BIM use with a specific service and fees.
Elaboration:* BIM is not "free". Each service, whether it's modelling to a certain LOD, coordination, clash detection, quantity take-offs, or integrating data for Facility Management, represents a workload and must be valued.
3. Clearly indicate what is out of scope.
Elaboration:* An "out of scope" clause is as important as committing to the defined scope. It prevents "scope creep" and unarticulated expectations.
4. Track changes to the plan during the project.
Elaboration:* Projects are dynamic. An addendum or amendment to the BEP, co-signed by all parties, is the only way to formalise a change in requirements or methods, thereby ensuring transparency and protection for everyone.
Key Takeaways
- EIR = client needs; BEP = team response; Protocol = common rules.
- Uses, levels of detail, formats, and responsibilities are the key clauses.
- A precise plan protects the design team and streamlines the project.
- The ISO 19650 standard provides an international framework for BIM information management, while IFC and BCF are essential technical standards for interoperability.
- Tools like Revit (modelling) and Navisworks (coordination, clash detection) are commonly used and must be integrated into defined protocols.
Article based on the professional thesis "BIM transition and optimised deployment, applied in an engineering firm".
Mickael Quinart, PALLADION
Want to go further?