
BIM · 7 min read
The BIM "glass ceiling": why so many firms get stuck at 3D
By Mickael Quinart · 9 October 2026
Many engineering firms model in 3D without ever reaching BIM collaboration. Understand the glass ceiling and the levers to break through it.
Hello everyone, Mickael Quinart, BIM/CAD consultant at PALLADION.
The transition from 2D to 3D was a revolution, but many companies are now facing a new frontier: that which separates simple 3D modelling from the intelligent exploitation of the digital model within a collaborative process. This article explores what I've termed the "glass ceiling" of BIM and proposes concrete strategies to break through it.
A Field Observation: 3D is Not BIM
Many companies claim to "do BIM" because they produce their drawings from a 3D model. In reality, they remain at maturity level 1: object-oriented, mono-disciplinary modelling, primarily used to generate documentation. My thesis describes this phenomenon as a glass ceiling: an invisible threshold that separates simple model production from true model-oriented collaboration.
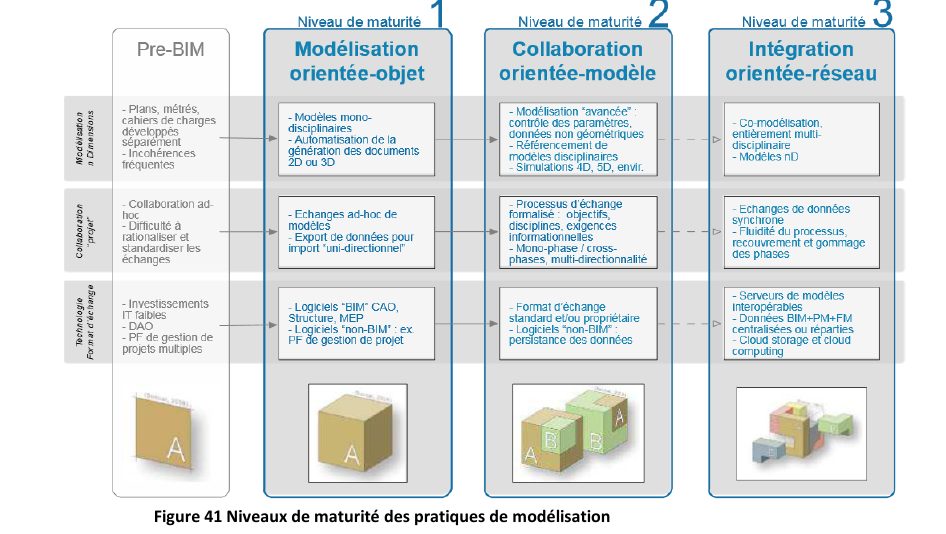
This figure, taken from my research, clearly illustrates the progression. Level 0 represents traditional 2D. Level 1 is isolated 3D, where a building is modelled in three dimensions, often using discipline-specific software (e.g., Revit, ArchiCAD for architecture; AutoCAD 3D or SketchUp for certain design phases, etc.). However, exchanges remain siloed, often in 2D (PDF, DWG) or via unstructured 3D files. The true potential of BIM begins with Level 2, where collaboration becomes key, relying on structured models and defined exchange processes.
Why This Ceiling Exists
The transition from level 1 to level 2 no longer depends solely on tools, but on organisation:
- data must be structured to be reused by other disciplines;
- exchanges must follow shared rules (convention, codification, open formats);
- coordination must become a planned activity, not a reaction to problems;
- management must accept an investment in methodology, which is less visible than purchasing licences.
Until these conditions are met, productivity stagnates: the company bears the cost of BIM without reaping the benefits. The purchase of 3D software licences (such as Revit, Tekla Structures, AutoCAD Civil 3D, etc.) is often perceived as the major investment, whereas the real transformation lies in adopting new working practices. ISO 19650-1 also emphasises the importance of information management throughout the asset lifecycle, which is directly linked to data structuring and exchange planning.
Warning Signs
| Symptom | What it reveals |
|---|---|
| Model redone at each phase | Absence of a reuse strategy |
| Exchanges only in PDF/DWG | Interoperability not mastered |
| Clashes discovered on site | No planned coordination |
| Only one person "knows how to do it" | Skills not disseminated |
These symptoms are unfortunately common. They point to a lack of structured processes and an excessive reliance on traditional working methods, even with powerful 3D tools.
Real-World Example in a Design Office
Imagine a structural design office that uses Revit to model its load-bearing elements. The engineers are efficient and quick in creating their models, generating precise construction drawings. However, when it comes to collaborating with the architect or the MEP design office, things become complicated.
The architect sends their drawings in DWG, which the structural design office imports to align with. The MEP design office works independently and only shares a PDF of its schematic. The structural model is indeed in 3D, reinforcement is detailed, but interaction with other trades remains very manual. During technical coordination meetings, inconsistencies appear: ventilation ducts run through beams, and penetrations are not foreseen for service routes.
These problems are not due to a lack of skill among 3D modellers, but to the absence of a collaborative BIM process. The structural model is an excellent "3D model", but it is not fully integrated into a BIM approach because exchanges are not structured, coordination is not proactive, and data reuse between trades is limited. The design office is thus stuck under the glass ceiling, wasting time and money on late corrections.
Best Practices / Common Mistakes
| Best Practices | Common Mistakes |
|---|---|
| Adopt open formats (IFC) for inter-disciplinary exchanges, ensuring their quality. | Limit exchanges to native software formats (RVT, DGN) or 2D formats (DWG, PDF). |
| Implement a BIM Execution Plan (BEP) from the start of the project, defining roles, processes, and deliverables. | Start modelling without a common framework, hoping "it will be fine". |
| Schedule regular BIM coordination meetings with clash detection tools (Navisworks Manage, Solibri). | Wait until the construction phase to discover incompatibilities between packages. |
| Standardise objects and properties (classification, naming) in templates and charters. | Use non-parametric objects, without information or with heterogeneous properties. |
| Continuously train and support teams, creating internal BIM champions. | Train only one or two people, creating bottlenecks and dependency. |
| Use collaborative platforms (CDE) for document management and model exchanges. | Store files on conventional servers or send models via email. |
| Integrate BCF (BIM Collaboration Format) for structured management of observations and comments on models. | Exchange comments by email or on uncontexualised screenshots. |
Step-by-Step Method
To break through this glass ceiling, a structured approach is essential.
- Maturity Audit and BIM Objective Definition: First and foremost, assess the current maturity of your company and your projects (experience, skills, strategy). Then clearly define what you expect from BIM: error reduction, cost optimisation, improved communication, etc. This involves drafting a BIM Requirements document (client-side) and a BIM Execution Plan (BEP) for the project team, aligning with ISO 19650 requirements.
- Standardisation of Processes and Templates: Implement internal modelling conventions (graphic and semantic charters), project templates (for software like Revit, ArchiCAD, etc.), and parametric object libraries enriched with data. Information and property structuring must be consistent and reusable.
- Implementation of a Common Data Environment (CDE) and Open Formats: Adopt a CDE to centralise documents and models (e.g., Autodesk Construction Cloud, Trimble Connect, etc.). Promote the use of the IFC (Industry Foundation Classes) format for inter-software exchanges and collaboration, ensuring its proper export and quality. The BCF (BIM Collaboration Format) is also essential for communicating observations.
- Planning and Execution of BIM Coordination: Integrate BIM coordination as a key step in your project process. Schedule regular model reviews, use clash detection tools (such as Navisworks Manage, Solibri Model Checker, or modules integrated into CDEs), and track resolutions via BCF.
- Skills Development and Knowledge Dissemination: Establish a training plan tailored to everyone's roles (modeller, coordinator, project manager, management). Identify and train internal BIM champions who can support teams and ensure the dissemination of best practices.
- Measurement and Continuous Improvement: Monitor key indicators (number of clashes resolved, time to produce deliverables, team feedback) to evaluate the effectiveness of your BIM approach. Regularly adjust your methods, templates, and training for continuous improvement.
How to Break Through the Glass Ceiling
- Measure objectively maturity (experience, skills, strategies).
- Formalise a method: templates, modelling charter, standard BIM Execution Plan.
- Open up exchanges: controlled IFCs, BCF for observations.
- Plan coordination with regular model reviews.
- Disseminate skills through champions and a role-based training plan.
- Manage with a few simple indicators, project after project.
Points of Vigilance
- Resistance to change: Adopting BIM is primarily a cultural shift. Support your teams, explain the benefits, and value their efforts.
- Data quality: Poor data quality or poorly exported IFC models can discredit the entire approach. Rigorous quality control is essential.
- Initial investment: The transition to collaborative BIM requires an investment in time and training that may seem significant at first. However, the gains in productivity and error reduction largely compensate for this in the medium to long term.
- The myth of the miracle tool: No single software alone will make you "do BIM". It is the combination of the tool, the method, and the organisation that creates added value.
- Non-compliance with standards: Ignoring international standards such as ISO 19650 or open formats (IFC, BCF) limits interoperability and long-term collaboration.
Key Takeaways
- Producing in 3D is not enough: the glass ceiling lies between modelling and collaboration.
- It is broken through organisation and method, not by the tool.
- Measure, formalise, open up, plan, disseminate, manage.
Test the structuring of your IFCs with the free BIM analysis tool on the website: it's often the first indicator of the glass ceiling.
Article based on the professional thesis "BIM transition and optimised deployment, applied in an engineering firm".
Mickael Quinart, PALLADION
Want to go further?