
Données · 9 min read
COBie: preparing operations data from the design stage
By Mickael Quinart · 9 October 2026
COBie structures a building's non-graphical information for maintenance. What the engineering firm should fill in, and when.
As Mickael Quinart, BIM/CAD Consultant at PALLADION, I am delighted to guide you through this enhanced article on a crucial but often underestimated topic: exploiting building data.
Operation, the Forgotten Aspect of the Model
The majority of a building's overall cost lies in operation and maintenance, long after handover. This is an undeniable fact, yet data useful to the facility manager (equipment, warranties, manufacturers, spaces) is often manually re-entered from paper O&M manuals. This practice incurs costs, errors, and a considerable loss of efficiency over the lifetime of the asset. The goal of BIM (Building Information Modelling) is not only to build better, but also to manage better, and this is where COBie comes in.
What is COBie?
COBie (Construction Operations Building information exchange) is a data exchange format for non-graphical building information, based on a subset of IFC (Industry Foundation Classes). It is not a software or a 3D modelling format, but a structured data specification aimed at facilitating the transfer of key project information from construction to operation and maintenance management systems (CMMS, BMS, etc.). It often appears as a structured spreadsheet with tabs, making it accessible and understandable even for non-BIM experts.

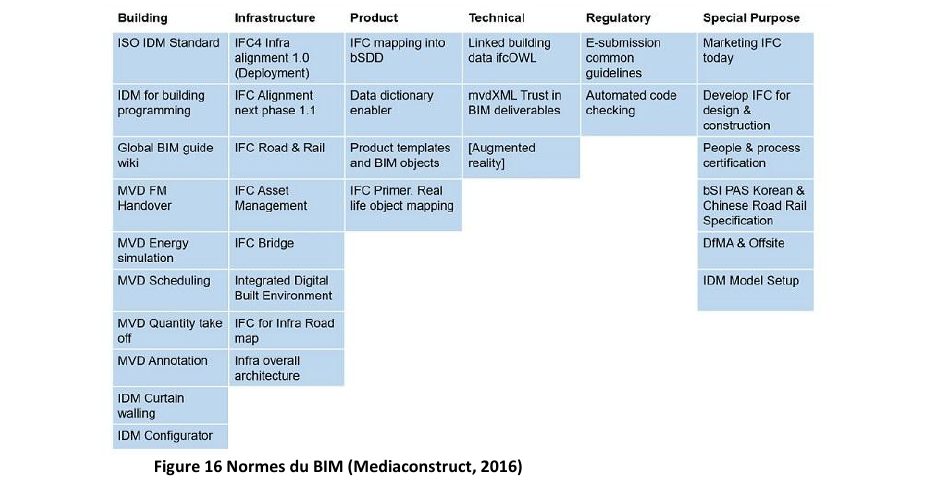
The image above, taken from my thesis, positions COBie as a key standard in the BIM ecosystem, on a par with IFC, of which it is a subset.
The following table details the typical structure of a COBie file, highlighting the richness and granularity of the information it can contain:
| Tab | Content |
|---|---|
| Facility / Floor / Space | Site, storeys, spaces (geometrical and organisational building information) |
| Zone | Groupings of spaces (e.g., for heating or security zone management) |
| Type | Equipment types (make, model, warranty, generic technical specifications) |
| Component | Installed equipment (serial number, installation date, specific location, information specific to each instance of the equipment) |
| System | Technical systems (heating, ventilation, plumbing, electrical, security – grouping of equipment and their functional relationships) |
| Document / Attribute | Notices, technical data sheets, maintenance plans, user manuals, supplementary properties (any additional document or attribute related to building elements) |
The Role of the Design Office
The design office plays a central role in preparing COBie data. Its early and methodical involvement is essential to ensure the quality and usability of the information in the long term.
- Structure spaces, zones, and systems from the design stage. It's not about waiting until the execution phase to consider this. From the initial sketches, the spatial and functional organisation logic of the building must be conceived for future operation. It is the design office, through its knowledge of technical installations, that can define systems (HVAC, Plumbing, Electrical, Security, etc.) and zones (e.g., fire zone, thermal comfort zone) in a coherent manner.
- Use consistent names and classifications. Nomenclature is fundamental. Adopting standards (such as Omniclass, Uniclass, or client-specific internal classifications) for naming spaces, equipment, and systems ensures interoperability and mutual understanding of data.
- Anticipate properties to be completed by contractors during execution. The design office, in collaboration with the client and future operator, must identify what non-graphical information is genuinely useful for maintenance and operation. These properties (e.g., serial number, commissioning date, manufacturer, power, warranty date) must be integrated into the BIM objects from the design phase and clearly defined in the BIM Execution Plan (BEP) to be populated by contractors during execution.
- Control completeness before O&M manual handover. Validation of COBie data should not be a mere formality at the end of a project. The design office, often responsible for the federated digital model, must ensure that the required information is properly populated, structured, and exportable in COBie format, well before the final delivery of the digital O&M manual (Operation and Maintenance Manual).
Practical Case Study in a Design Office
Imagine an office building project for which the client, a property manager, wants to optimise their maintenance costs. During the design phase, the MEP design office is responsible for sizing the heating, ventilation, and air conditioning (HVAC) system.
- From preliminary design: The design office, aware of COBie requirements, models ducts, air handling units (AHUs), diffusers, and heating/cooling plant equipment. It does not just draw; it assigns equipment types (e.g., "Generic AHU 1", "Plenum Diffuser 600x600") and groups them into systems (e.g., "Ground Floor South HVAC System").
- Property specification: In collaboration with the client, the design office identifies essential operational properties for each HVAC equipment type: Make, Model, Manufacturer's Reference, Nominal Power, Recommended Maintenance Frequency, Refrigerant Type. These requirements are integrated into the BIM Execution Plan (BEP) and the Employer's Information Requirements (EIR).
- Coordination and validation: During the execution phase, the contractors responsible for the HVAC packages populate the specific information for each component installed (serial number, installation date, warranty end date, initial maintenance provider). The design office, or the BIM Manager, performs regular data quality checks using tools such as Navisworks or IFC viewers, ensuring that all expected properties are populated and compliant.
- COBie export: At the time of handover, the design office or BIM Manager generates the COBie file from the digital model, containing the complete and structured inventory of all HVAC equipment with their relevant attributes. This file can then be directly imported into the client's CMMS, avoiding tedious and error-prone manual re-entry.
This process ensures that the digital model does not remain a mere design tool but becomes a true digital twin supporting building management.
Best Practices / Common Errors
| Best Practices | Common Errors |
|---|---|
| Integrate COBie from the start of the project (brief/design phase). | Waiting until the end of construction to think about operational data, leading to re-entry and missing information. |
| Involve the future operator to precisely define information needs. | Multiplying useless or unusable properties: only those requested by the manager matter. |
| Standardise nomenclature and classifications (e.g., ISO 12006-2, OmniClass, Uniclass). | Using generic or inconsistent names, making data searching and filtering difficult. |
| Clearly define everyone's responsibilities for data population in the BEP. | Leaving data population responsibility vague, resulting in empty or erroneous properties. |
| Implement regular quality control protocols for BIM data. | Handing over an uncontrolled model: empty properties, unnamed or misclassified objects. |
| Use reliable COBie export tools (integrated into BIM software or plugins). | Attempting to generate COBie manually from unstructured models, a time-consuming and error-prone process. |
| Prioritise simplicity and relevance of requested information. | Requesting an excessive amount of data that will never be used, overloading models and stakeholders. |
Step-by-Step Method
Here's a structured approach to effectively integrate COBie into your projects:
1. Scoping Phase (Brief / Concept Design):
Define operator needs:* Identify, with the client and future operator, the essential information (properties) for managing, maintaining, and operating equipment and spaces. Which data are crucial for their CMMS or BMS?
Establish the data dictionary:* List the required properties for each object category (e.g., pump, luminaire, door), their format (text, number, date), and their nomenclature.
Draft COBie-specific BIM requirements:* Integrate these needs into the BIM Execution Plan (BEP) and the Employer's Information Requirements (EIR). Specify the expected COBie deliverables and control milestones.
2. Design Phase (RIBA Stages 2-4 / APS / APD / PRO):
Structure the BIM model:* Organise model objects (walls, doors, equipment) using appropriate IFC categories.
Define systems and zones:* The design office must model and name technical systems (HVAC, Electrical) and functional zones (e.g., fire zone, security zone) in a manner consistent with future operation.
Pre-populate generic properties:* Assign generic properties known at this stage to equipment types (e.g., Make, Model, Generic Reference) or define "placeholders" (empty fields) for forthcoming information.
3. Execution Phase (RIBA Stages 5-6 / EXE):
Populate specific properties: The contractors responsible for the packages are responsible for populating the specific properties for each component* installed (serial number, commissioning date, warranty, initial service provider) in accordance with the BEP.
Regular quality control:* The BIM Manager or BIM Coordinator performs regular checks on the completeness and consistency of the data entered into the contractors' models (for example, using filtered views in Revit, or reports in Solibri Model Checker). The use of BCF (BIM Collaboration Format) is highly recommended for managing non-conformities.
4. Handover Phase (Digital O&M Manual):
Final COBie export:* Generate the COBie file from the federated model, ensuring that all required information is present and correctly formatted. Tools such as COBie plugins for Revit or IFC/COBie exporters from other BIM software can facilitate this step.
Final validation:* Present the COBie deliverable to the client and operator for joint validation. A demonstration of integration into their CMMS system is a plus.
Archiving:* Ensure the archiving of the COBie file and the associated digital model in accordance with client requirements and current standards (e.g., ISO 19650-1 and -2).
Points of Vigilance
- Client/operator involvement: Without a clear understanding of their needs, COBie risks being underutilised or poorly populated. Continuous communication is essential.
- Quality of source data: COBie is just a format. If the data in Revit models or other BIM software is erroneous or incomplete, the COBie file will be too. "Garbage in, garbage out."
- Workload: Populating all properties represents an effort. This effort must be anticipated and budgeted from the outset of the project and fairly distributed among stakeholders.
- Evolving needs: Operational data needs can change. It is important to plan for some flexibility in the process and deliverables.
- Tools and skills: Ensure that teams have the necessary software (e.g., Revit for modelling and population, Navisworks or Solibri for checking) and skills to manipulate and export COBie data.
- Contractualisation: COBie requirements must be clearly stipulated in contracts and tender documents (BEP, EIR) to avoid any disputes or additional costs at the end of the project.
Key Takeaways
- COBie transfers non-graphical data useful for maintenance and operation, forming an essential bridge between construction and building management.
- It is prepared from design, completed during execution, and must be the result of proactive collaboration among all project stakeholders.
- The quality of IFC properties determines the quality of COBie: check it with the free BIM analysis on the site. IFC is the foundation upon which COBie rests, guaranteeing data interoperability. The requirements of the ISO 19650 series of standards provide a robust international framework for BIM information management, including the structuring of information necessary for quality COBie.
Article based on the professional thesis "BIM transition and optimised deployment, applied in an engineering firm".
Mickael Quinart, PALLADION
Want to go further?